filed in:
A Victorian Bath for a Floor That Disappeared: Our Lafayette Square Primary Bathroom Renovation
A house with a story
Some historic bathroom renovations start with original tile and plaster to save. This one started with a floor that didn’t exist for 80 years.
The house is an 1877 Second Empire townhouse in St. Louis’s Lafayette Square, built by steamboat pilot Horace Bixby, the man who taught Mark Twain to navigate the Mississippi. In 1896, one of the deadliest tornadoes in U.S. history tore through the neighborhood and took the third floor with it.
The house stayed two stories until 1976, when owners rebuilt the third floor and put an antique copper clawfoot tub into service there. Fifty years later, that tub became the starting point for our renovation of the primary bathroom.
The before: a bath that didn’t fit the house
Because the third floor was rebuilt in the 1970s, it never had the Victorian character of the floors below. The bathroom we inherited was a closed-off room with disjointed vanities, travertine floors, and a wall of louvered bifold closets.
The shower was a small corner stall with no natural light. And the beautiful antique tub was sitting in a room that did nothing to celebrate it.
The plan: five zones in about 160 square feet
The biggest design challenge was fitting everything a modern primary bath needs into roughly 160 square feet without making it feel chopped up. We organized the room into five zones:
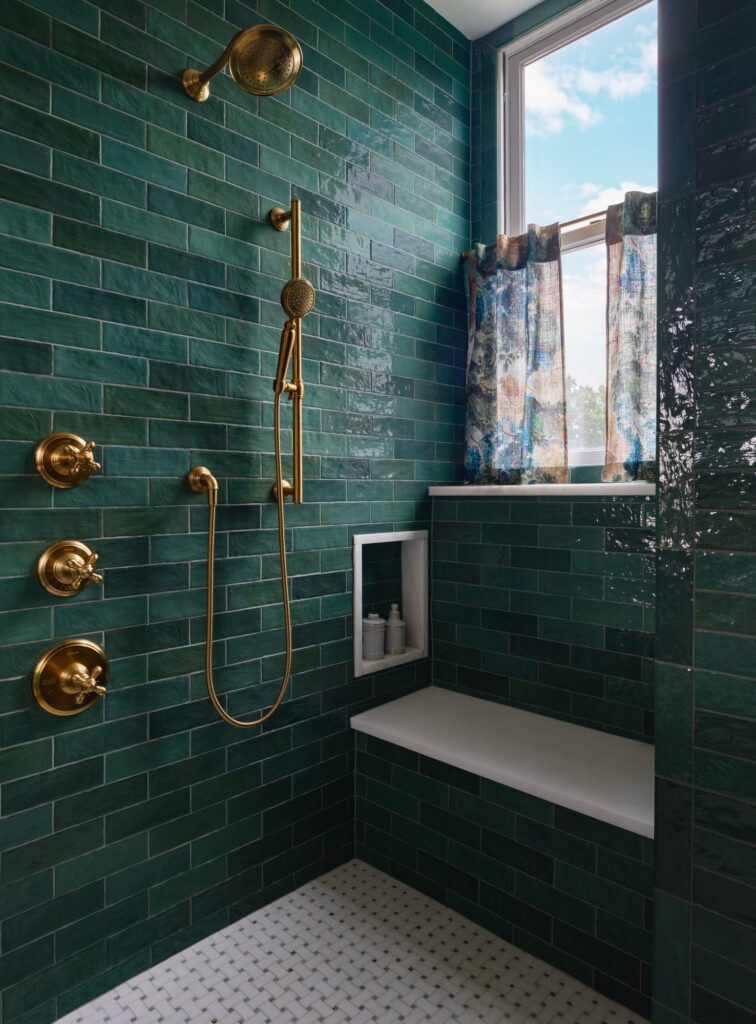
- A glass-enclosed shower room with a bench under the window, so the shower finally gets daylight.
- A separate water closet behind its own door.
- A double vanity wall with storage towers on either side.
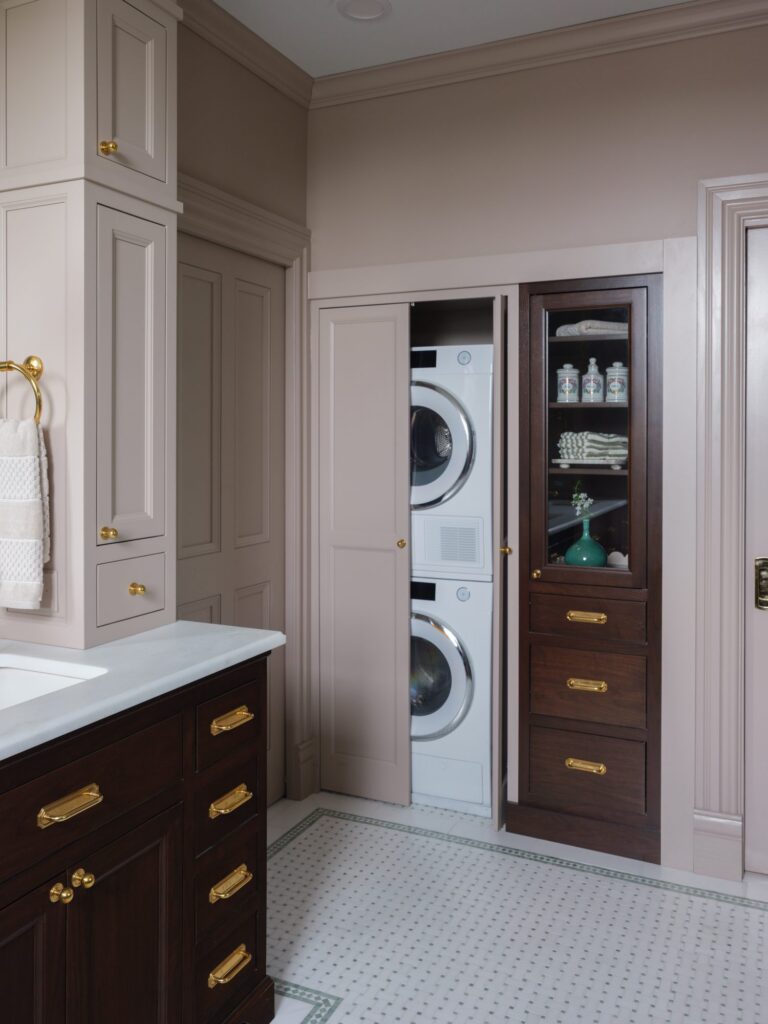
- A laundry and linen wall where the old bifold closets used to be.
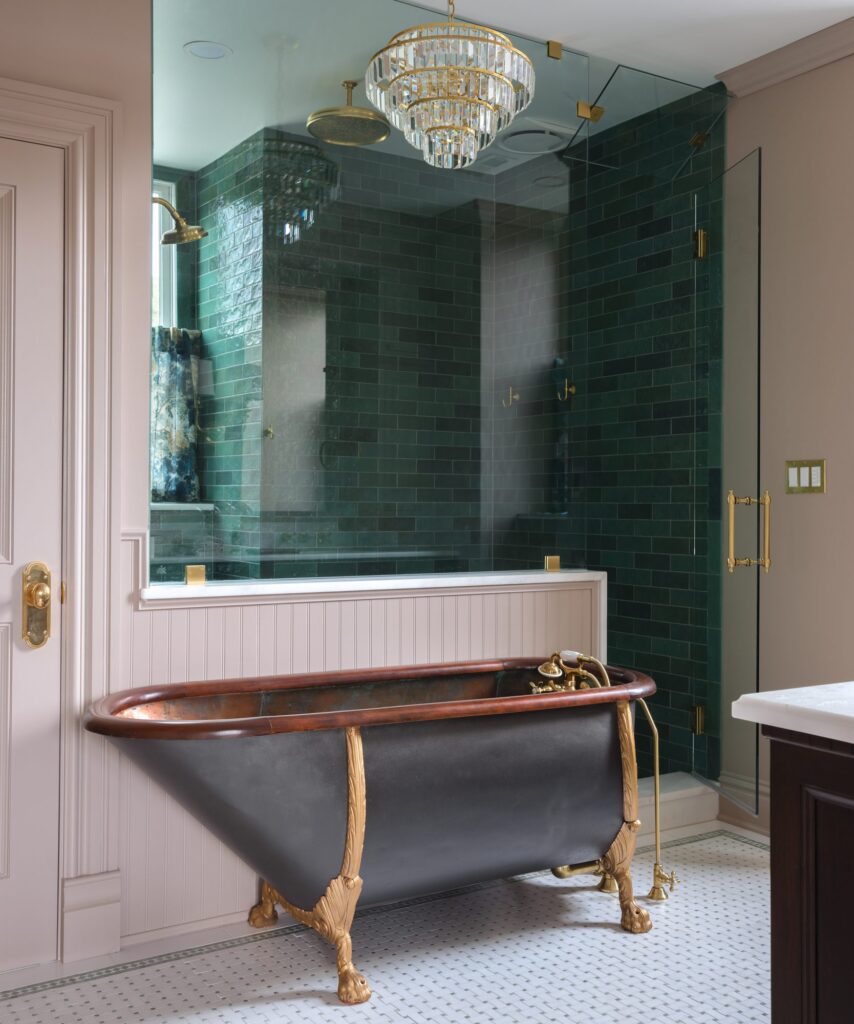
- A central bath with the clawfoot tub centered in front of a marble-capped beadboard half wall.
Frameless glass above the half wall keeps the sightlines open, so the zones read as one airy room. The closet storage we removed moved to a new walk-in closet next door.
The clawfoot tub takes center stage
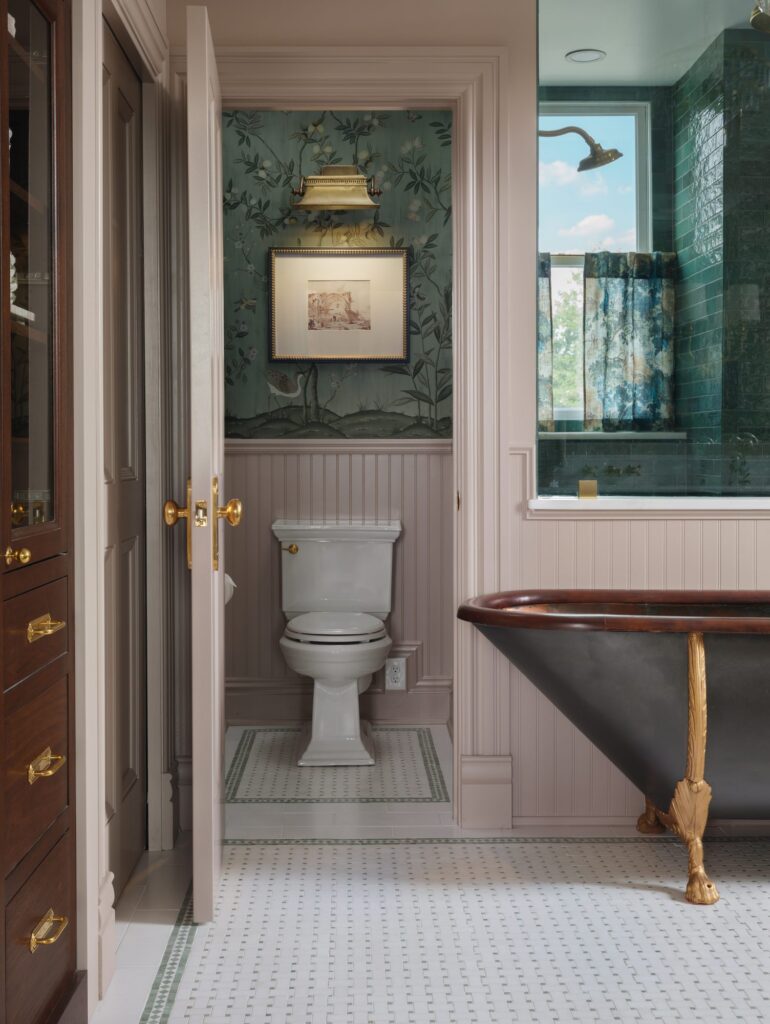
The antique copper clawfoot tub was the one thing we knew we’d keep. We refinished its exterior with a darkened body and gilded claw feet, then built the room around it.
It’s the first thing you see from the door, framed by the green shower behind it and a tiered crystal chandelier above. As someone who has spent years sourcing vintage pieces, I love when an old find becomes the heart of a new design instead of something to work around.
Millwork that hides modern life
Since this floor had no original trim, the millwork had to give the room its period character. It also had to hide a lot of modern function.
A furniture-style walnut vanity
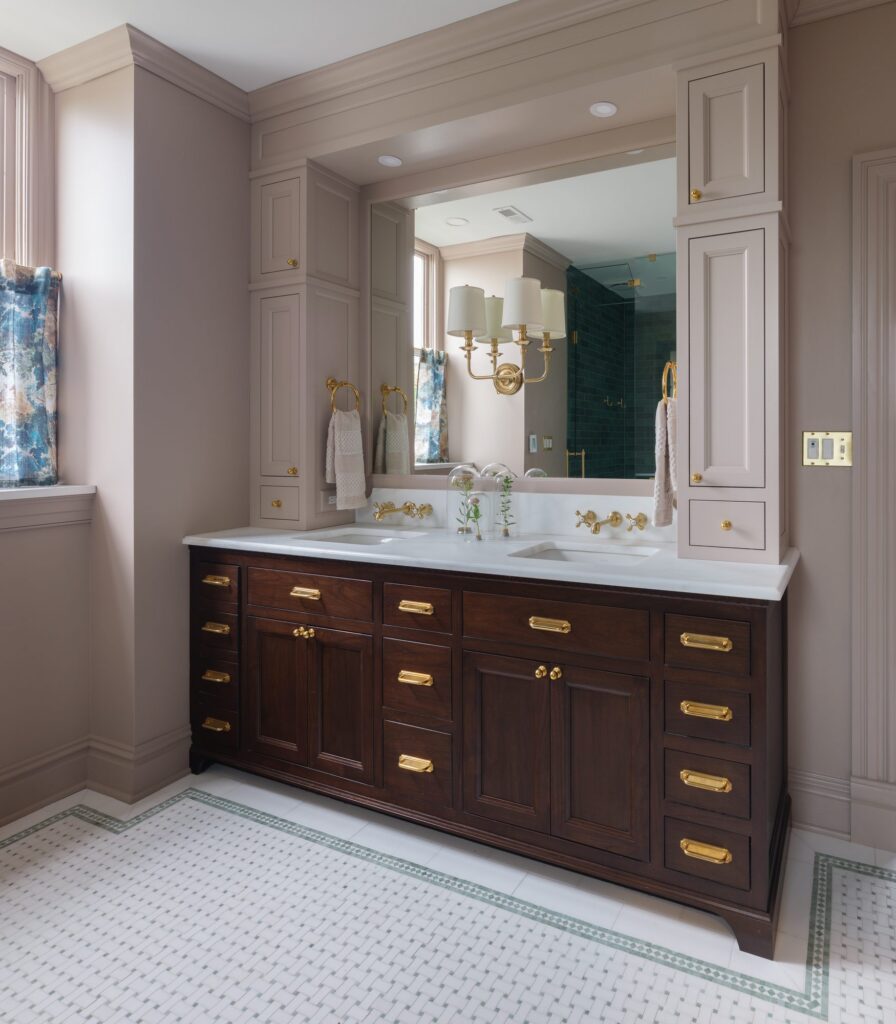
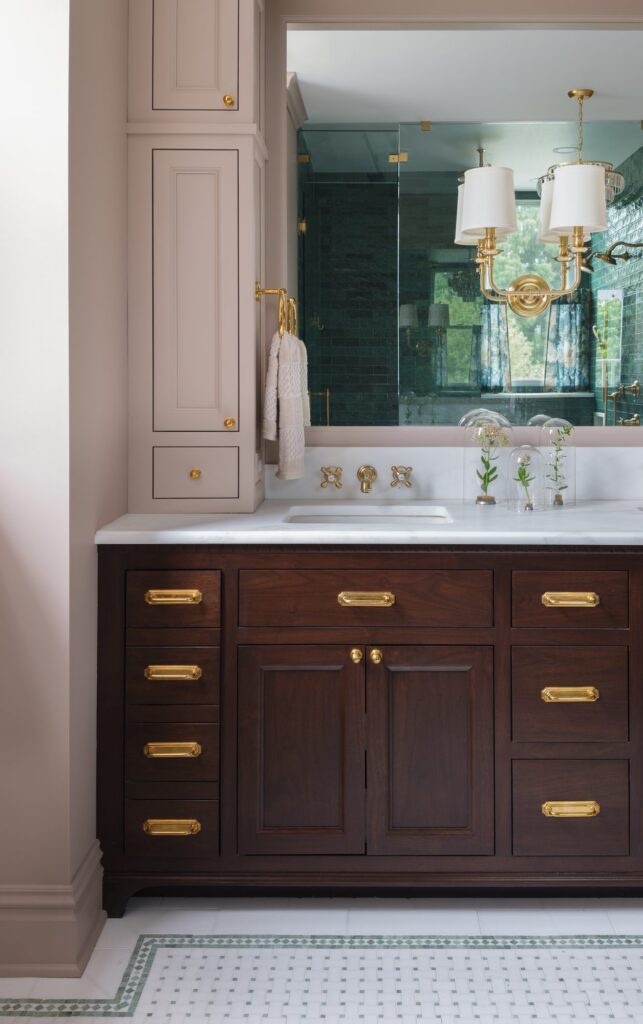
The vanity is walnut with inset doors and drawers, polished brass hardware, a dentil course under the marble top, and furniture feet. It reads like an antique dresser, not built-in cabinetry.
My favorite secret: the stack of four drawers on the left isn’t four drawers. It’s one full-height pullout, a hair-tool station hidden behind false fronts.
Painted towers rise from the countertop on each side and connect to a paneled soffit over the mirror, which also holds the recessed lighting.
A laundry hidden in plain sight
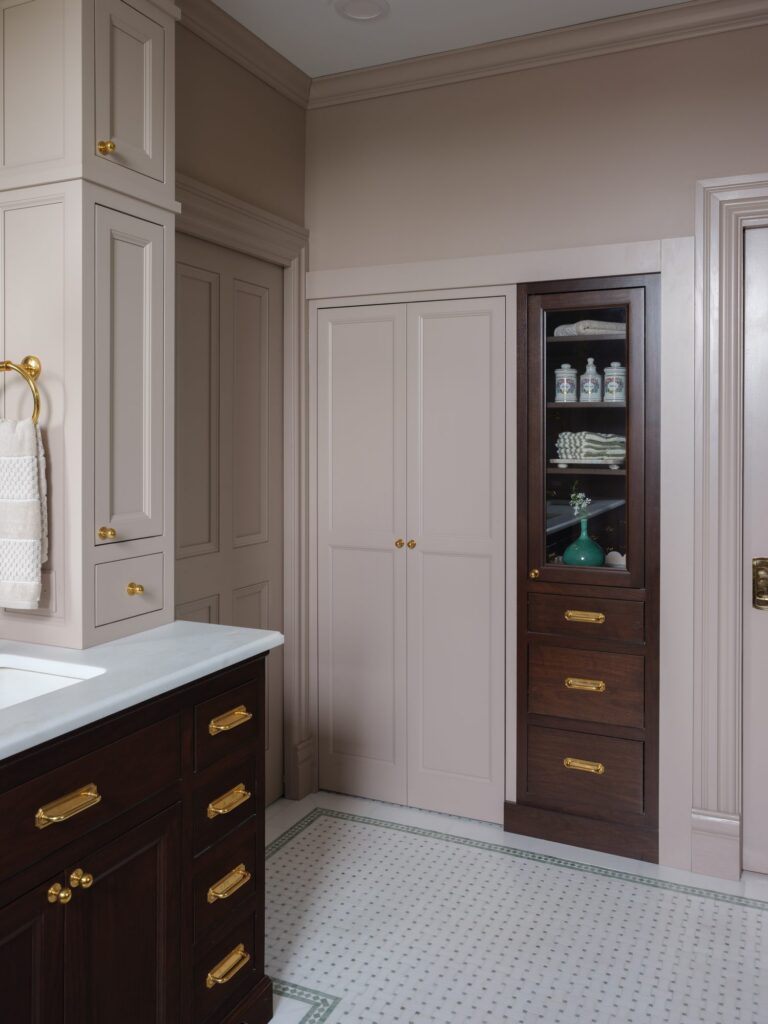
Where the louvered bifold closets once stood, paneled painted doors now open to a stacked washer and dryer. Beside them, a walnut linen cabinet with a glass-front upper is recessed flush into the wall and echoes the vanity.
Trim that feels original
Beadboard wainscot with a molded cap wraps the room and continues into the water closet. Built-up casings land on plinth blocks, with the tall baseboards dying into them. Everything is painted the same soft mauve, so the trim reads as architecture.
Finishes rooted in the Victorian era
We chose finishes that feel like they could have been in the house all along:
- Floor: heated marble basketweave mosaic, bordered in green diamonds that outline each zone
- Shower: glossy, handmade-look green tile with brass controls and a window bench
- Water closet: chinoiserie wallpaper above the beadboard and a brass picture light over framed art
- Lighting: a tiered crystal chandelier over the tub and brass sconces at the vanity
- Color: a soft mauve on walls and trim that lets the copper, walnut, and brass glow
The palette is pink, green, walnut, and brass. It’s colorful and layered, but every piece points back to the age of the house.
What this project taught us about historic bathroom renovations
If you’re renovating a bathroom in an older St. Louis home, here’s what I’d pass along:
- Start with the story. Every old house has one. Here, the tornado and the rebuilt floor explained why the bath felt wrong, and told us what to restore.
- Keep the piece with character. An antique tub, a salvaged mantel, an old light fixture. Build around it instead of replacing it.
- Hide the modern stuff in millwork. Laundry, hair tools, and linens can all live behind paneled doors and false fronts.
- Divide the room into zones. Glass and half walls separate functions without closing the room in.
- Choose materials the house would recognize. Marble mosaic, beadboard, walnut, and brass fit a Victorian home better than trendy finishes.
Frequently asked questions
Can you put a laundry in a bathroom in a historic home?
Yes, if there’s space and plumbing nearby. In this bath, a stacked washer and dryer sit behind paneled doors that match the rest of the millwork, so it doesn’t look like a laundry at all.
Is it worth keeping an old clawfoot tub?
Often, yes. A solid antique tub can be refinished inside and out, and it adds character a new tub can’t match. Have a plumber check the drain and fittings first.
What flooring works in a Victorian bathroom?
Small marble mosaics like basketweave and hexagon are period-appropriate and durable. A contrasting border helps define zones in a larger bath, and radiant heat underneath makes marble comfortable year-round.
How do you add storage without losing period character?
Use furniture-style cabinetry, inset doors, and hidden pullouts. False drawer fronts can hide anything from hair tools to trash bins.
Do you work on historic homes in St. Louis?
Yes. Bonboni Interior Design works on historic homes across St. Louis, from Lafayette Square to [add neighborhoods you’ve worked in].
Closing
This bathroom is proof that a newer space in an old house can still feel like it belongs. If you’re planning a historic bathroom renovation in St. Louis, let’s talk. I’d love to help you find your house’s story.
Photography by Lisa Mitchell, Photographie by Li.


Menu
Elevate your St. Louis, Missouri space with Bonboni Interior Design, where innovative interior design meets your unique style. Experience a blend of whimsical flair and a colorful traditional aesthetic, creating functional yet stunning spaces tailored to your vision.
Contact
St. Louis, MO 63110
(by appt. only)
privacy policy
© 2024 bonboni interior designs
branding and website design
by ally b designs
Comments